Bioclimatic Louvers vs. Central Texas Heat and Western Sun
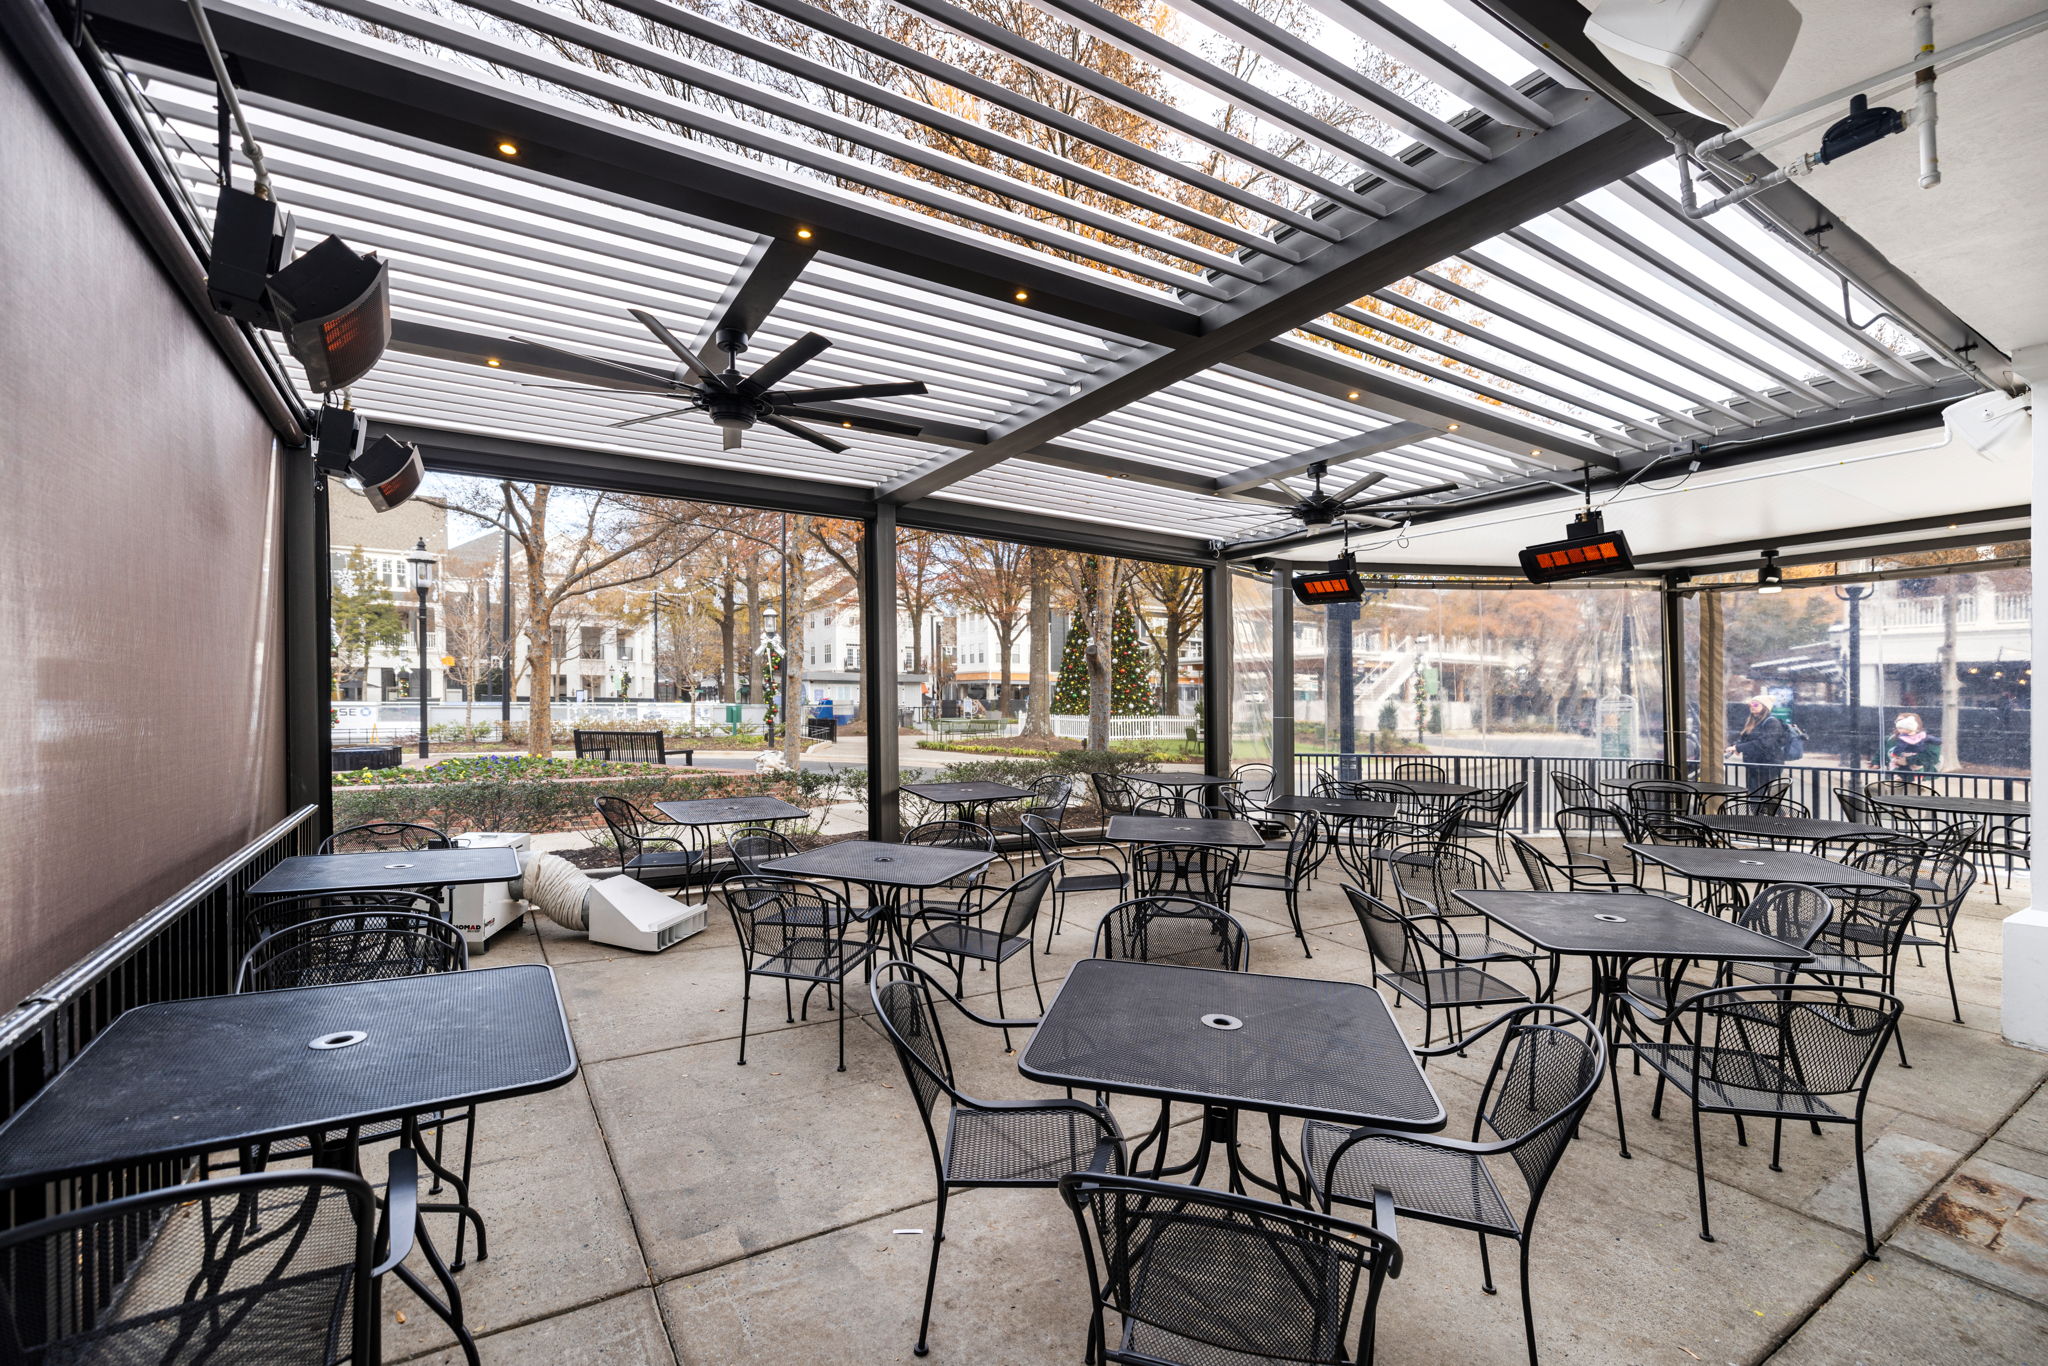
By early July, an unshaded south- or west-facing patio in Austin becomes a liability. Concrete and pavers store the morning sun, radiate through the afternoon, and hold that heat past dinner service. Operators do not need shade in general — they need the right shade at the right hour, and they need it without turning the patio into a stagnant oven. That is the exact problem a bioclimatic pergola is engineered to solve.
What "bioclimatic" actually means
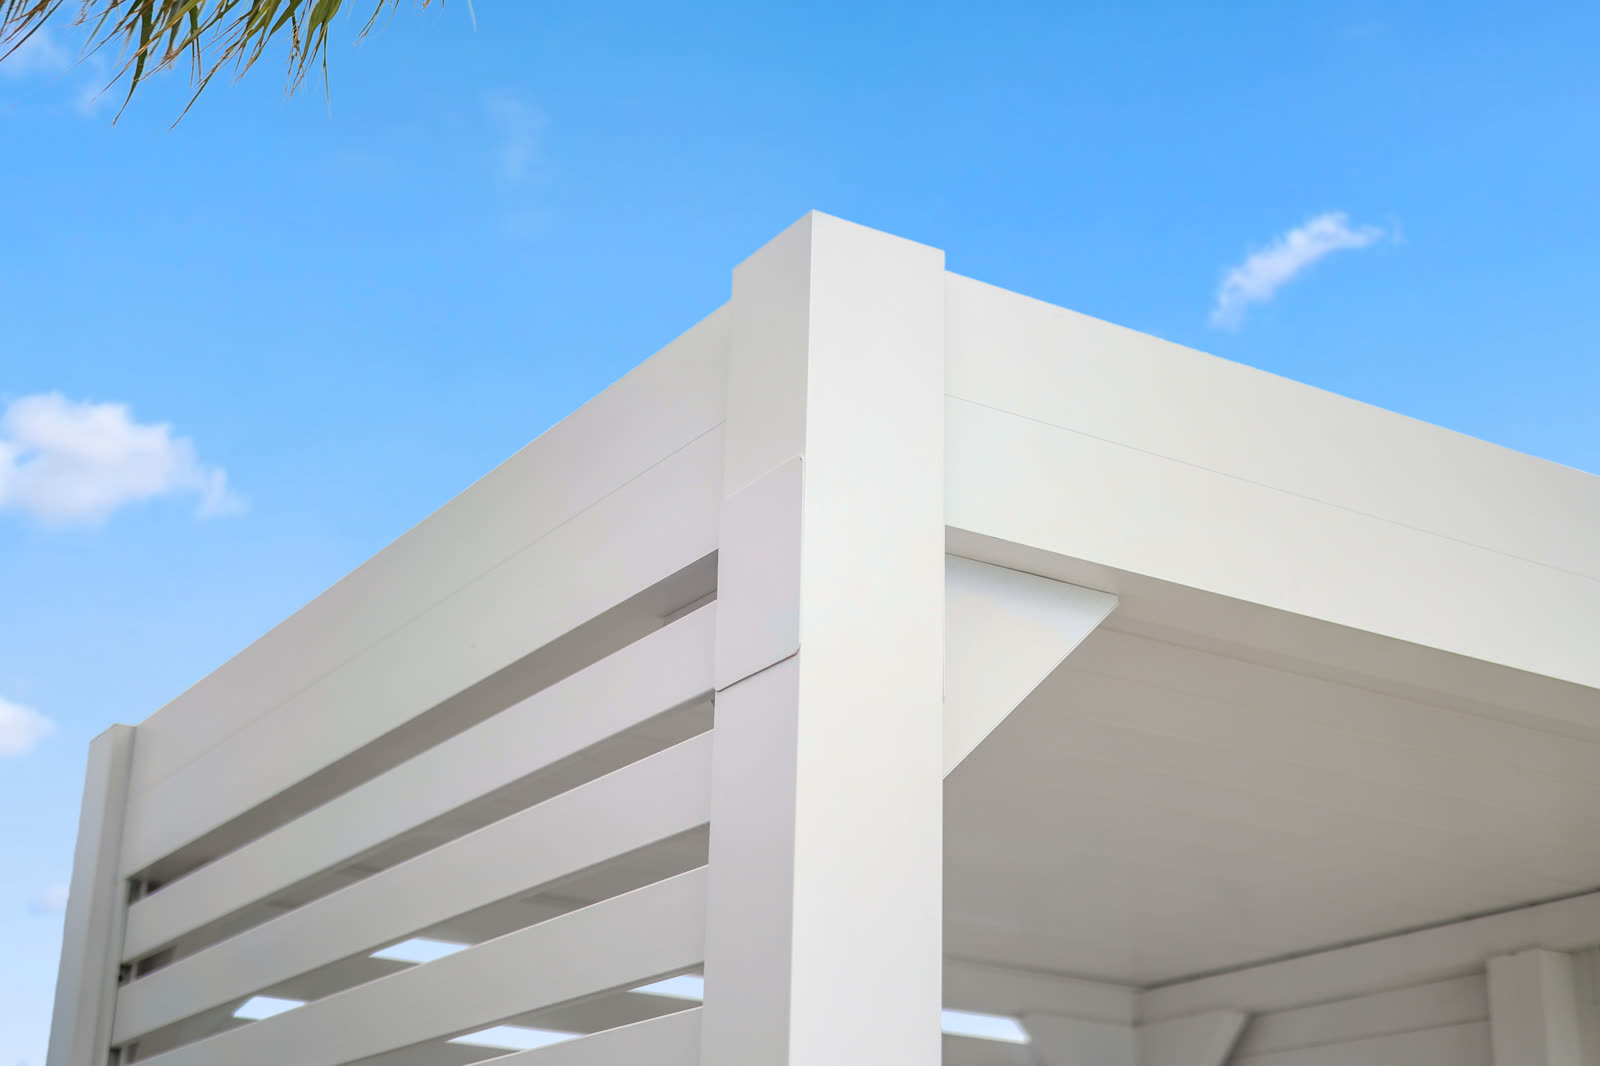
A bioclimatic pergola is a fixed-frame structure with louvers that rotate to control sun, shade, and airflow independently. The Azenco R-BLADE motorized louvers rotate through a full 0° to 135° sweep, so the roof can be closed for rain, opened flat for maximum sky, or angled to intercept sun from a specific bearing while still venting hot air upward through the louver stack (Azenco Outdoor).
That last mode — louvers angled but not closed — is the mode that matters in Central Texas. A solid roof creates a heat sink. A shade sail lets rain through and can't handle wind. Rotating aluminum louvers block the direct-beam radiation that heats a table surface while allowing convective airflow to carry hot air out the top of the assembly.
The Central Texas sun problem in numbers
Austin summer temperatures have shifted meaningfully. NOAA classifies the region under a "warming stripes" pattern showing sustained increases in mean maximum temperatures since the 1990s, with more days above 100°F than the 20th-century baseline (NOAA National Centers for Environmental Information). Urban surface temperatures inside downtown Austin can run measurably hotter than the surrounding region because of impervious cover and reduced tree canopy (City of Austin Office of Sustainability).
For a hospitality operator, the practical impact is a shorter revenue window on any unshaded patio. Guests will not sit for a two-hour dinner on a surface radiating heat from an afternoon of direct sun. The louvered pergola shifts that window by intercepting solar gain before it lands on the hardscape.
How the louver angle maps to sun position
Two orientations do most of the work on an Austin patio:
- Louvers angled 30–45° toward the west, mid-afternoon. The R-BLADE ridge intercepts direct beam radiation from the low western sun while the space between blades continues to vent. Guests get shade without a headwind of hot exhaust across the table.
- Louvers angled toward the south, midday. The blade profile intercepts overhead sun while the leeward gap still admits the prevailing south-southeast breeze. Perceived temperature underneath drops noticeably.
The louver motor accepts commands from a wall switch, a handheld remote, or a home-automation controller. On multi-unit hospitality projects, operators typically tie the motor into the same building management system that runs shading, lighting, and HVAC set-points so the patio adjusts automatically as the sun tracks.
Rain and wind sensors add another layer. Optional integrated sensors close the louvers automatically when precipitation is detected and open them again once the storm clears — a meaningful protection for a patio full of table settings, table lamps, or an open bar. Wind sensors default the louvers to a safe orientation if gusts exceed a set threshold, keeping the roof profile stable during a Central Texas thunderstorm gust front.
Why aluminum, not timber or fabric
Timber pergolas absorb solar heat and reradiate it as long-wave infrared — the same reason a wood deck feels hot underfoot in July. Fabric shade sails cut direct radiation but sag under wind, cook the operator's cash flow through UV degradation, and cannot close for a summer thunderstorm. Powder-coated extruded aluminum reflects a large share of incident solar radiation, does not off-gas, and does not need annual maintenance to keep its appearance (U.S. Department of Energy).
Add the R-BLADE's published 190 mph wind rating and Miami-Dade NOA structural certification, and the specification survives the two events that actually shorten the life of a Central Texas patio structure: severe thunderstorms and prolonged high-heat cycling.
The commercial spec checklist
Three items dominate on a bioclimatic patio project once the operator is past the aesthetic decision:
- Anchorage. Post attachment to the underlying slab or structural roof deck drives the engineering package. Get the anchor detail confirmed before finalizing louver span and post spacing.
- Electrical rough-in. Motor power plus any integrated lighting and heater circuits belong on the same rough-in as the initial structure. Retrofitting conduit later is expensive on a hospitality patio in service.
- Drainage. The R-BLADE's concealed gutters and downspouts route inside the posts to grade. Coordinate that discharge with existing site drainage — a downspout emptying onto a patron path is a fixable design error before install, not after.
Where CCSI fits
Construction Component Sales Inc. is the CCSI-side Azenco representative for commercial projects across Texas. On a bioclimatic patio project, that means the engineering package, the anchorage details, and the electrical schedule arrive as a coordinated deliverable rather than three separate scopes the operator has to reconcile. See the full CCSI pergolas product line for adjacent options.
Frequently asked questions
Does a bioclimatic pergola actually reduce temperature under it?
Yes. By intercepting direct solar radiation and allowing convective airflow through the louver gaps, the perceived temperature on a shaded hardscape drops roughly 10 to 15 degrees relative to an unshaded surface under the same sky.
Can the Azenco R-BLADE close for a summer thunderstorm?
Yes. The louvers rotate to a fully closed position and the assembly routes rain through concealed gutters and downspouts inside the posts.
Is the louver rotation manual or automated?
Motorized. Control is via wall switch, handheld remote, or integration into a building management system.
How does CCSI support a bioclimatic pergola specification for a commercial project?
Send project drawings and constraints through the CCSI contact form. CCSI returns a scoped Azenco proposal including engineering, structural anchorage, and the electrical schedule for the motor and integrated lighting.
Looking for a product or a quote?
Tell us about your project and we'll help you source the right building product.